


STRUCTURAL ENGINEERING & FRAMING
Load-bearing wall removals.
Engineered without compromise.
Master-level structural framing, flush header installations, and open-concept room expansions across Towson, Baltimore City & Baltimore County. MHIC #157832.
ENGINEERING PROTOCOL
How we secure your home's structural integrity.
Load & Span Calculations
Every vertical load path, joist span, and roof weight transfer is meticulously calculated prior to cutting into any drywall or structural member.
Flush Header Integration
Installation of engineered LVL beams or steel flitch plates designed to sit completely flush, maximizing your open-concept sightlines and ceiling heights.
Direct Code Compliance
Execution managed under direct MHIC master oversight, ensuring strict adherence to Maryland building standards and local municipal inspection milestones.
ANATOMY OF A BUILD
From laser measurements to heavy timber. How we frame your vision.
Precision Laser Takeoffs & Load Mapping
Before a single nail is driven, our master framing team maps out your space down to the millimeter using digital lasers. We calculate dead loads, live loads, and roof weight distributions to identify exact weight transfer paths. No guesswork—just pure mathematical certainty.
Zero-Tolerance Measurement StandardsMaterial Selection: Engineered LVLs & Select Lumber
We don't settle for warped big-box lumber. We source premium-grade #2 Southern Yellow Pine and high-capacity Laminated Veneer Lumber (LVL) beams. These heavy-duty materials resist sagging and provide the backbone needed for expansive, open-concept floor plans without vertical support columns getting in your way.
Commercial-Grade Timber SourcingTemporary Shoring & Load-Bearing Extraction
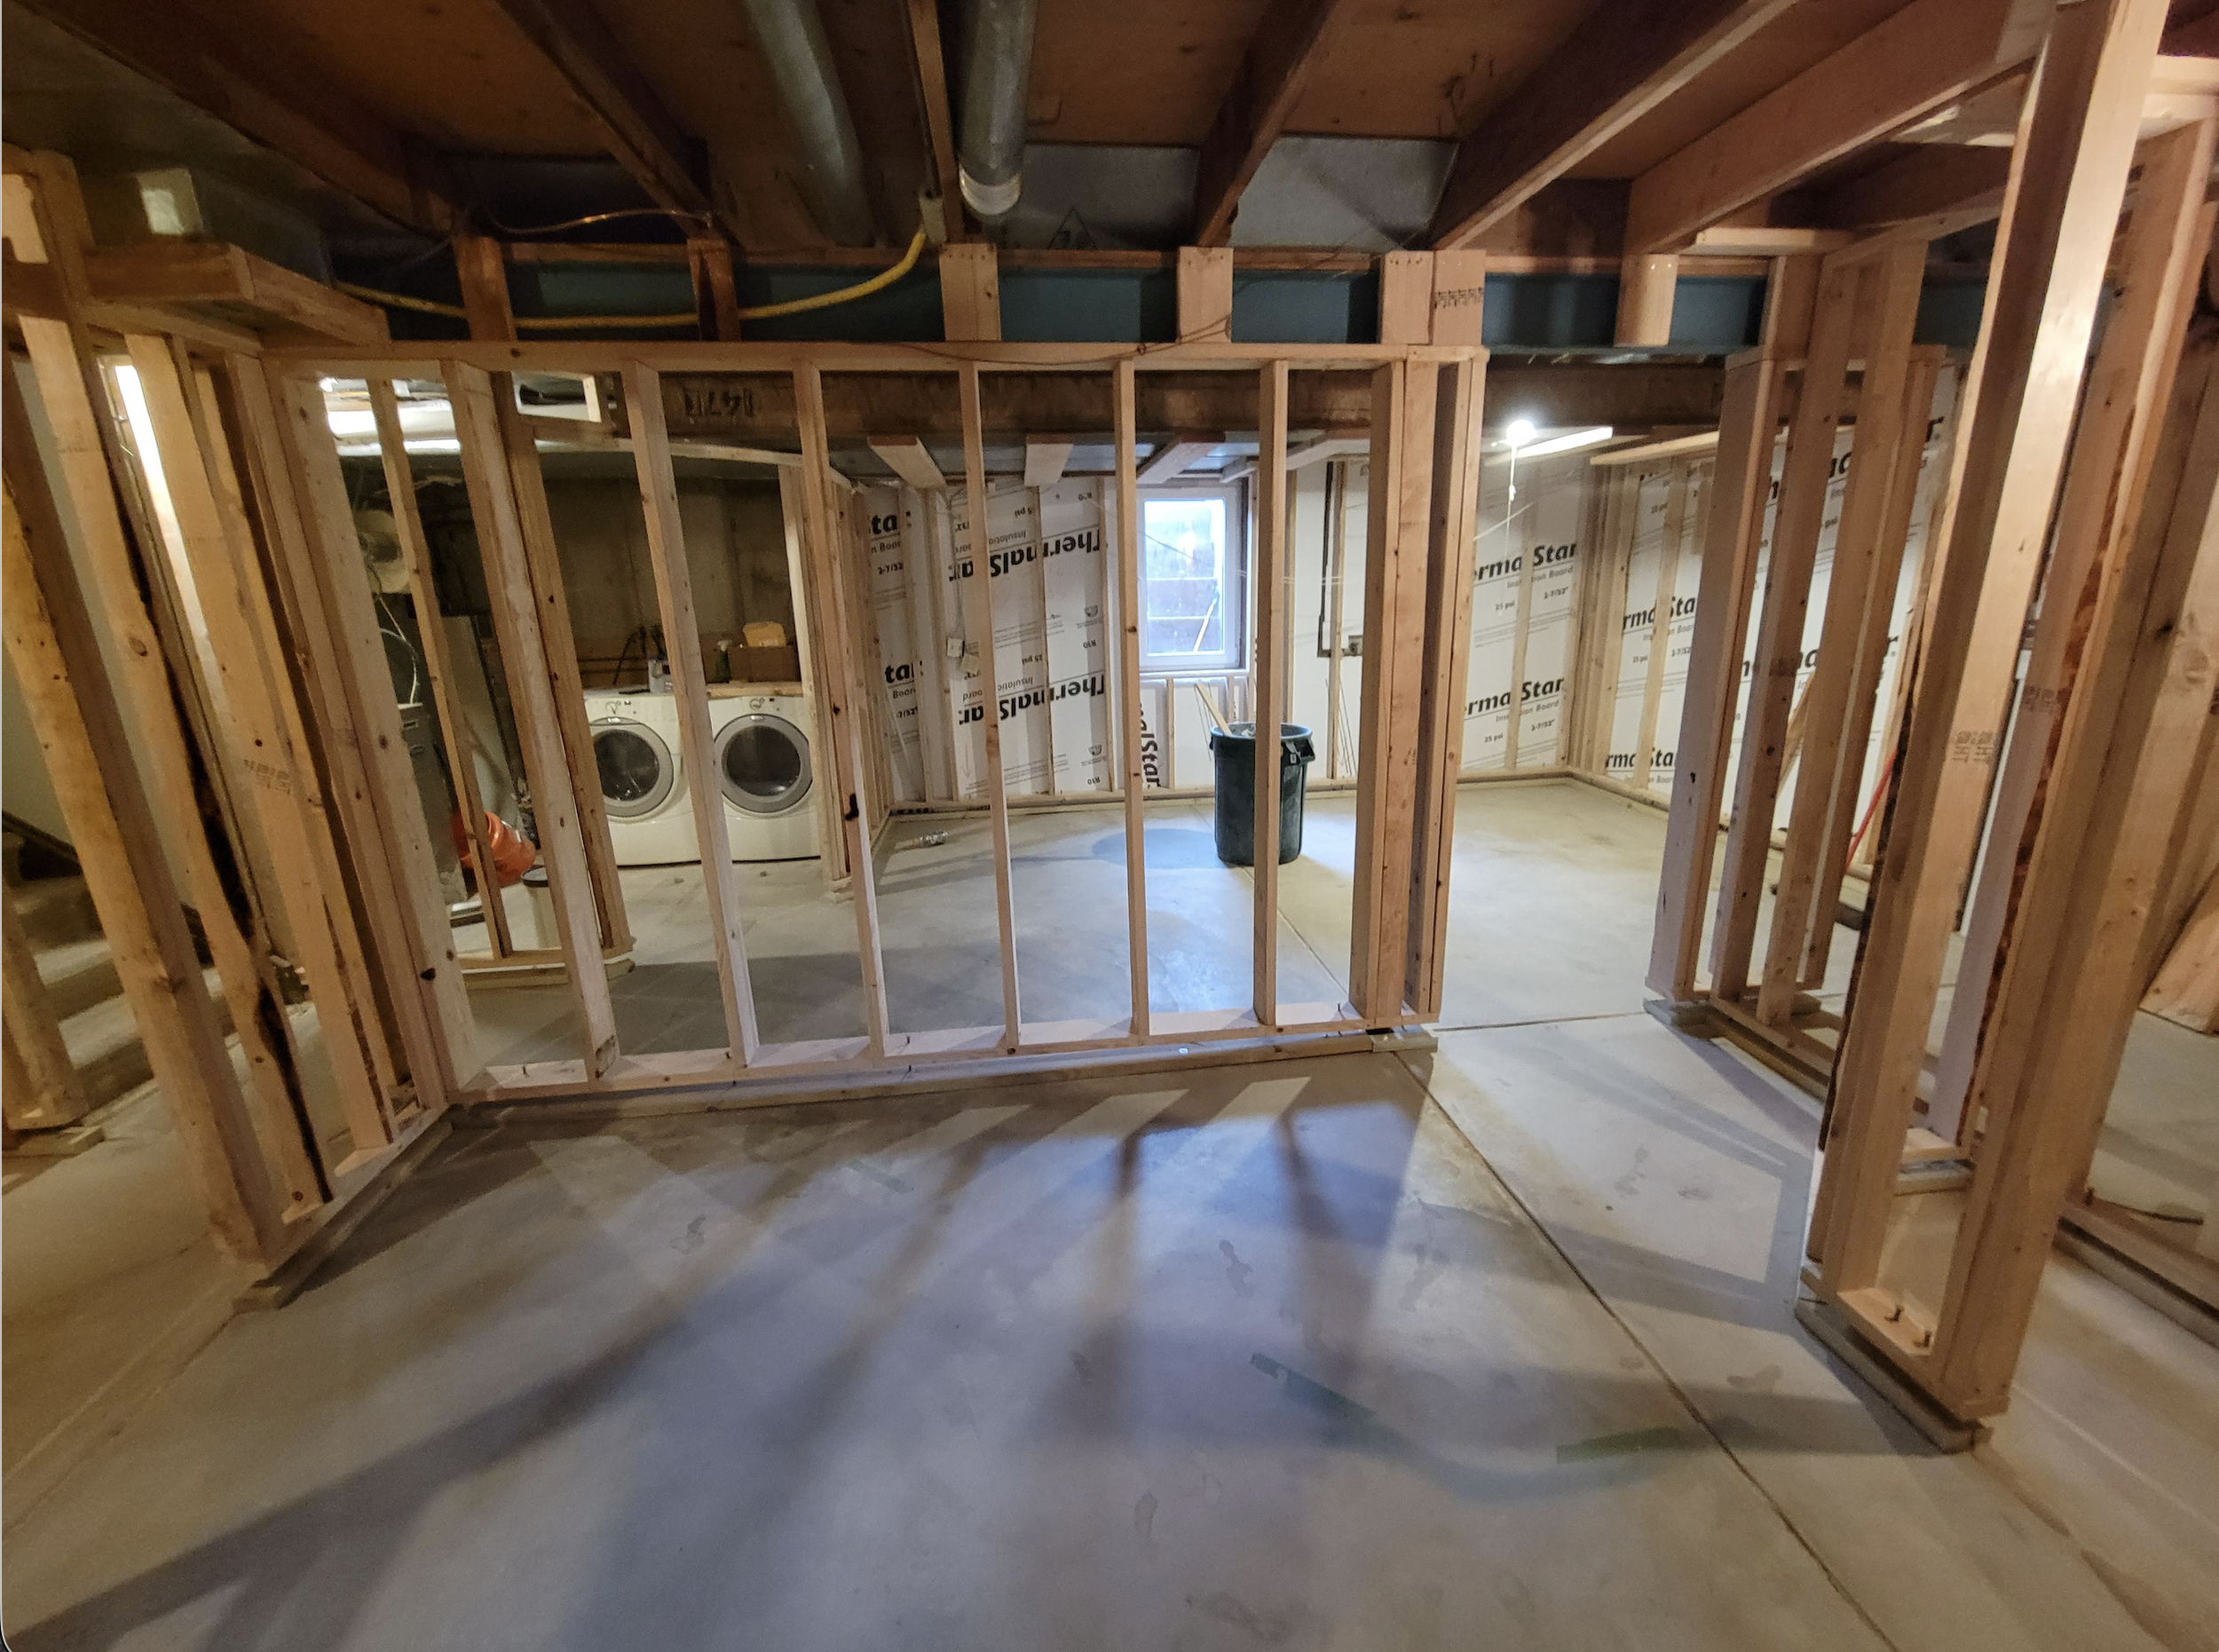
Opening up a wall isn't just swinging a sledgehammer—it's precision surgery. We erect heavy-duty temporary support walls (shoring) to safely bear ceiling weight while we surgically remove old studs. Then, we slide in engineered flush headers designed to carry the home's entire upper structure invisibly.
Safe & Seamless Wall RemovalsThe Final Tie-In & Code Inspection
Once all king studs, jacks, cripples, and flush headers are bolted and squared, we inspect every connection against Maryland building codes. The result is a rock-solid structural skeleton that prepares your home for electrical, plumbing, and exquisite interior finishes.
MHIC Master Code ComplianceORCHESTRATED EXECUTION
The Master Trades Matrix
Master Framing & Load Path Engineering
Serving as the unyielding structural skeleton. Every stud, header, and joist is precision-engineered to carry live and dead loads, establishing exact alignment parameters before any mechanical trade steps foot on site.
Structural Framing & Additions FAQs
Answers regarding load-bearing wall removals, steel beam integration, Baltimore County permits, financing, and licensing.
Yes. We operate fully licensed under Maryland Home Improvement Commission license MHIC #157832 and carry comprehensive general liability and workers' compensation coverage through Next Insurance.
We execute precise engineering takeoffs, installing concealed flush-steel beams, LVL headers, and structural support columns to safely open interior layouts in strict compliance with the IRC.
Yes. We manage the entire Baltimore County permitting lifecycle, municipal plan submittals, load calculations, and mandatory inspection milestones from start to finish.
We install temporary wall shoring, load-distribution posts, and engineered bracing before cutting any load path, ensuring absolute structural stability during construction.
We match existing foundation footings, tie-in roof ridge lines, and install positive-pressure seismic anchors to create a seamless structural union between old and new construction.
Unlike contractors who rely on guesswork, we enforce rigorous pre-construction laser takeoffs, engineered load calculations, fixed-scope pricing, and direct executive oversight.
We adhere strictly to the International Residential Code (IRC) as adopted by Maryland and Baltimore County, enforcing strict wind-load and snow-load safety factors.
We structure flexible financing programs tied directly to our milestone draw schedule, allowing clients to preserve liquidity while executing high-ticket structural transformations.
Under Maryland law, all home improvement contracts must include licensing details, a 3-day right to cancel, clear start and completion dates, and structured milestone deposits.
Call our executive team directly at 410-240-8737 or submit your project details via our online intake consultation form to arrange an on-site evaluation.